Wednesday, June 10, 2015

THE ZAHA ABEDIAN SUNLAND TOWERS - GOLD COAST'S BILBAO GUGGENHEIM?

 Artist’s impression of Sunland’s proposed $600M residential and cultural precinct at Mariner’s Cove.

Ever since Bilbao successfully revitalised its identity with the work of Foster, Calatrava and Gehry, every small, insignificant city and town has dreamed of becoming great with just one outrageous, ‘iconic’ building. The Guggenheim at Bilbao by Gehry is the reference because it presents the most obvious and extreme difference that attracts. It is the gleaming highlight. Every place now seeks out its ‘Gehry’ in the hope that it too can become the centre of the world, or at least one more ‘must-see’ tourist attraction. The Gold Coast City is not immune from this dream. It keeps trying with every project that can be envisaged to grab the limelight with something eye-catchingly extreme, for this is how the ‘Bilbao’ success has been rationalised.

Campo Volantin Footbridge, Bilbao

Bilbao Guggenheim


Bilbao Metro


Proposed New Cultural Centre, Gold Coast

One attempt to achieve this outcome was with the design of a new city cultural centre by ARM – see http://voussoirs.blogspot.com.au/2013/12/gold-coast-guggenheim-gangnam-wow.html  Now private developers appear to be wanting to outdo everyone. The report was unequivocal: ‘Two sculptural residential towers and a world-class private cultural precinct to rival the Guggenheim Museum at Bilbao in Spain are about to rise above Mariner’s Cove in The Spit.’ It seems to be a certainty. While the headlines boasted that the whole of this ‘$600m towers and world-class museum’ project was designed by Zaha Hadid, the text was less certain, noting that: ‘The stunning two-tower project has been designed in collaboration with internationally acclaimed Iraqi-British architect Dame Zaha Hadid — the first woman to receive the prestigious Pritzker Architecture Prize.’ There is an odd variation here. While ‘collaboration’ waters down the authority of the headline, the superlatives are now wrapped around the Zaha name in order, it seems, to overcome this weakness, to counter it. There is nothing that gives any hint as to who might be ‘collaborating’ with Ms Hadid. Still, the ambitions are there: the 44 storey apartment/hotel project will be ‘the city’s first privately owned cultural precinct dedicated to the arts, with a gallery, museum and outdoor sculptural gardens.’ It is hard to see a commercial high-rise apartment/hotel scheme being singularly ‘dedicated’ in this way.


NOTE: All detailed images  in this piece have been taken from the published 'artist's impression.'

One is left wondering just what part of this scheme might become the new ‘Bilbao.’ Is it the different, quirky, ‘organic’ shaping of the towers that is seen as the eye-catching attraction, or is it the substance of the collection on display? The towers are perhaps more an enigmatic commercial identity, maybe a branding, rather than a singular bright light to an international moth, so might it be the contents of the gallery and museum that are to appeal, to become the drawcard? There is no indication just what these pieces might be. What collection is this? Whose is it? Has it yet to be assembled? By whom? Might it be the Louvre; the National Gallery? It is just described as a sundry set of things ‘cultural,’ ‘art’ – ‘with a gallery, museum and outdoor sculptural gardens.’ As if this catchall of art gallery and museum might not be enough, the text elaborates: The project ‘also will feature an underground aquarium and 1950sq m of ground-floor retail and dining space.’ These features are presented as if they might be add-ons to the building itself that is seen as ‘a work of art on an architectural scale’ – ‘a trophy’: ‘monumental architecture.’ Why might such a masterpiece need more? Has the Gehry building this combination of accessories? Does it need them? The pyramids stand alone as ‘monumental’ icons without any supporting interests.


The whole seems to be an exuberance of everything ad hoc – things grand, arty, historic, and aquatic - perhaps to catch the agreeable attention of Council somewhere in the approval process; surely not to confuse it? The height will apparently be a challenge. Strangely the scheme is described as 44 storeys, but the illustration seems to show only about 40 levels. Have things been ‘adjusted’ for appearances? The proposal is promoted as combining ‘leading architecture and residential spaces with unique, world class tourism and cultural amenity’ –
“Mariner’s Cove is an exceptional site worthy of monumental architecture,” he Abedian said. “This proposal has the capacity to enable the Gold Coast to further define its cultural identity, not only through defining architecture but also through the enhancement of the cultural aspects it will provide to the city.”


Exactly what do these words mean? On face value they appear to say something meaningful, but with more consideration, one is left perplexed by the motherhood haze. What is the Gold Coast’s ‘cultural identity’? What is ‘defining architecture’? Exactly what ‘cultural aspects’ will be ‘enhanced’ and how? The whole gives the appearance of ‘meaningful’ gobbledygook. It is a concern, because Council needs to know precisely what it is being asked to approve. The problem with vague and suggestive applications has already been noted – see http://springbrooklocale.blogspot.com.au/2014/11/approving-ghosts-grand-visions-and.html


What is this ‘vibrant mixed-use setting’? Is it? Will it be? How? Why is Mariner's Cove ‘an exceptional site worthy of monumental architecture,’ as Abedian says? Words are just not enough. Consider: ‘ "Each residential tower is designed as if it were an organic, living form, with sinuous lines interlacing upwards from the tapered base, creating a sense of flow and movement," he (Abedian) says.’ What is the value and relevance of this – well, this seemingly apparent ‘vibrancy’?
"This vibrancy is further brought to life by the reflection and interaction of the glass facade with its stunning Broadwater setting." Gosh, will the reflections become the problem that other projects have experienced? What might the ‘interactions’ be? Is this really something to be desired? Will each apartment/hotel room remain private or be on grand display for all to peruse, for ‘interaction’?
There is an apparent attempt to promote this project as an integrated whole. One wonders if Hadid had any say in these descriptions: ‘At the ground plane, the towers merge seamlessly with public spaces dedicated to culture and the arts via an art gallery and museum, an outdoor sculptural art precinct, and conference centre.’ Now there is a conference centre too! What happens to the cars, the ‘ground plane’ access and parking for the 370 apartments, 69 boutique suites, art gallery, museum, restaurants, shops, conference centre and aquarium?


More is then said about the museum that has only been noted as an aside previously: "The museum's sweeping organic forms reflect the landscape of its unique location, symbolic of the dunal shapes distinctive to the Broadwater.” Exactly what and where is this museum? What forms shape the art gallery? The words now seem to seek out some contextual relevance in their sand siting that has public amenity as its core ambition. The Spit is a contentious area:
"The entire ground level has been designed as a continuous public amenity, with a plaza and waterfront promenade connecting retail and dining spaces, boardwalk gardens and pedestrian links.’ So it is really a people-place complete with the newly revealed ‘boardwalk gardens and pedestrian links’ – to where; from where?


The final masterstroke is then revealed:
"The underground aquarium, organically integrated in the landscape and plaza layout, completes the master plan." What does this mean? Might the project be incomplete without the aquarium? How it is ‘integrated’ into the ‘pedestrian links,’ the ‘plaza,’ the ‘promenade,’ the ‘boardwalk gardens,’ and the remainder of the development? Dare one ask about the car park for hundreds of cars?


Given more thought, these statements are all words that really say very little that is specific about the scheme. They appear to be broad and hopeful, inspired by the illustration, the ‘artist’s impression,’ that exuberantly tells about what is shown as it cleverly conceals much with its distracting attractions. The statements appear to seek to subtly explain contentious matters: ‘Abedian says increasing the height of the project allows for a smaller development footprint to create "generous view lines and pedestrian access to the waterfront".’ The message here suggests that the whole idea of the project has been to create a place for people, with towers reducing in size to open up vistas and access, creating a reduced footprint that demands the height – all, apparently, for the ordinary person to enjoy. In short, it seems to be the declared ambition to cater for the common man, (perhaps not too common), that has pushed the project up to the extreme of 44 stories.


Then there is the further suggestion that this could have been a much larger scheme, that Sunland is offering a fair and sensitive, realistic compromise:
‘Sunland's plans for Mariner's Cove have been in development for some time. The company is understood to have originally proposed a larger-scale development that would have required the acquisition of vacant state government land adjacent to Mariner's Cove.’ Realistically, this option seems to have struck a political problem with the change in government.

Grace on Coronation

There are many mixed messages here. They appear similar to those used to promote the Grace on Coronation project – an urban village - that is another Zaha Abedian Sunland set of towers described alluringly as ‘champagne flutes’: a ‘champagne project’? – see http://voussoirs.blogspot.com.au/2014/09/ha-ha-ha-hadid-designs-for-world-class.html  One does wonder if this Gold Coast project might not be the same or a very similar design adapted in ‘collaboration’ with the Toowong scheme. Nothing is made clear to describe just what is going on. Reading the two reports – see below – one does discover the similarity in the texts suggesting that both have used media kits for sources. The big difference between the Grace and Mariner’s development is that the promo for Grace had words directly attributed to Hadid. Mariner’s does not. What has Hadid done here? Who is working with her? Is this Gold Coast ‘Bilbao’ proposal merely an adaptation of another scheme that might not go ahead as planned? Indeed, the proposition might be: why waste an idea?


The hopes for another ‘Bilbao’ success story linger, but can they be achieved here? Does Bilbao do more than push for a major commercial apartment block and a twinned smart hotel - should they match? - with a supporting base of a few incidental cultural features, whatever these might be? Bilbao seems to have a more holistic vision, richer and with a greater civic commitment. It did get a Gehry gallery, but it also revitalised the city with a marvellous bridge and a Metro that infiltrate and connect place with excitement, vigour and a new vision - a new, vital optimism. The difference appears to be in things urban, in their communal intent and experience.


We will have to wait to see if commercial towers on top of a gallery-museum-aquarium-conference centre plaza can dramatically and significantly change place in the way Bilbao has been transformed. We must be careful of words and analogies that appear useful as preliminary promotional tools. We need to seek out the reality of the whole before it is eulogized. Dreams can very easily turn into nightmares.


 THE REPORTS

BUSINESS
$600m towers and world-class museum designed by Zaha Hadid feature in plan for The Spit
JENNY ROGERS
GOLD COAST BULLETIN
JUNE 06, 2015 12:00 AM

    Sunland unveils proposal for $600M residential and cultural precinct at Mariner’s Cove.

TWO sculptural residential towers and a world-class private cultural precinct to rival the Guggenheim Museum at Bilbao in Spain are about to rise above Mariner’s Cove in The Spit. The developer behind the Q1 supertower and Palazzo Versace Hotel has unveiled its long-awaited plans for the $600 million landmark.
Sunland Group has lodged a development application with Gold Coast City Council for the redevelopment of Mariner’s Cove.

 
     Sunland unveils proposal for $600M residential and cultural precinct at Mariner’s Cove designed by  world-famous architect
      Zaha Hadid.

The stunning two-tower project has been designed in collaboration with internationally acclaimed Iraqi-British architect Dame Zaha Hadid — the first woman to receive the prestigious Pritzker Architecture Prize.
Sunland’s proposal comprises two sculptural residential towers of 44 storeys — one featuring 370 apartments and the other a 69-suite boutique hotel. The groundbreaking project will include the city’s first privately owned cultural precinct dedicated to the arts, with a gallery, museum and outdoor sculptural gardens.
It also will feature an underground aquarium and 1950sq m of ground-floor retail and dining space.

    Dame Zaha Hadid has designed the proposed Sunland towers and cultural space.

Sunland Group purchased the trophy site adjacent to Marina Mirage on Sea World Drive overlooking the Broadwater in 2013 for $13 million.
Mariner’s Cove is Sunland’s second collaboration with Zaha Hadid, the architect behind the group’s proposed three-tower $420 million residential Grace on Coronation project. It features a quilted diamond facade, planned for the old ABC site on the Brisbane riverfront in Toowong.
Sunland executive chairman Dr Soheil Abedian, who has long advocated for the city’s cultural enhancement, said the proposal combined leading architecture and residential spaces with unique, world class tourism and cultural amenity.

       Artist’s impression of Sunland’s proposed $600M residential and cultural precinct at Mariner’s Cove.

“Mariner’s Cove is an exceptional site worthy of monumental architecture,” he Abedian said. “This proposal has the capacity to enable the Gold Coast to further define its cultural identity, not only through defining architecture but also through the enhancement of the cultural aspects it will provide to the city.”
Sunland managing director Sabha Abedian said the design was a work of art on an architectural scale.
“This development will be one of the greatest architectural undertakings in Sunland’s history and a landmark destination,” he said.


SUNLAND FINALLY UNVEILS $600M MARINER'S COVE VISION
Written on the 5 June 2015 by Nick Nicholas


SUNLAND Group has taken a giant leap back into the Gold Coast high rise market with plans for a $600 million redevelopment of Mariner's Cove.
The proposal, which features two sculptured towers of 44 storey each, is likely to spark spirited debate over high rise development on The Spit.
However, Sunland executive chairman Soheil Abedian has described the project as a world-class landmark development that will deliver a new cultural precinct for the city in a vibrant mixed-use setting.
"Mariner's Cove is an exceptional site worthy of monumental architecture," Abedian says.
"This proposal has the capacity to enable the Gold Coast to further define its cultural identity, not only through defining architecture, but also through the enhancement of the cultural aspects it will provide to the city."
Sunland has lodged a development application with the city council in a bid to transform the ageing Mariner's Cove site into a precinct that combines luxury living with the arts through a dedicated art gallery, museum and outdoor sculptural gardens.
It will be the Gold Coast's first privately-owned cultural precinct and will also feature an underground aquarium, as well as 1950sqm of ground-floor retail and dining space.
The twin-tower design, created in collaboration with Pritzker Prize winning architect Dame Zaha Hadid, will comprise 370 apartments and a boutique hotel of 69 suites. The design has a similar theme to Sunland's proposed three-tower redevelopment of the ABC studios along Brisbane's riverside in Toowong. That also was designed by Hadid.
Abedian describes the company's latest Gold Coast vision as "a work of art on an architectural scale" and "one of the greatest architectural undertakings in Sunland's 32-year history." He says it will be a "landmark destination of international significance and acclaim".
"Each residential tower is designed as if it were an organic, living form, with sinuous lines interlacing upwards from the tapered base, creating a sense of flow and movement," he says.
"This vibrancy is further brought to life by the reflection and interaction of the glass facade with its stunning Broadwater setting."At the ground plane, the towers merge seamlessly with public spaces dedicated to culture and the arts via an art gallery and museum, an outdoor sculptural art precinct, and conference centre.
"The museum's sweeping organic forms reflect the landscape of its unique location, symbolic of the dunal shapes distinctive to the Broadwater.
"The entire ground level has been designed as a continuous public amenity, with a plaza and waterfront promenade connecting retail and dining spaces, boardwalk gardens and pedestrian links.
"The underground aquarium, organically integrated in the landscape and plaza layout, completes the master plan."
Abedian says increasing the height of the project allows for a smaller development footprint to create "generous view lines and pedestrian access to the waterfront".
Sunland's plans for Mariner's Cove have been in development for some time. The company is understood to have originally proposed a larger-scale development that would have required the acquisition of vacant state government land adjacent to Mariner's Cove.
The company acquired Mariner's Cove from receivers for $13 million in 2011 and has indicated for a long time its intention to create a landmark development on the site.
The Mariner's Cove project is part of a $1.5 billion-plus development surge for the company on the Gold Coast. This week, Sunland announced the settlement of a $61 million deal to acquire the 41.9ha Lakeview site at Mermaid Waters, where it plans to build 1425 dwellings, including residential housing, townhouses and medium-rise buildings.
The Gold Coast still accounts for a significant portion of the now Brisbane-based Sunland's $4.3 billion national development portfolio.

Thursday, March 12, 2015

BEFITTING OUR SUBURBS - ON BUTTERFLIES AND ELEPHANTS


It was in among the papers that had been kept for later review and comment. Its rediscovery was surprising, just as alarming as the original reading. Little wonder that it had been put aside, such had been the initial shock. The Gold Coast Bulletin of Friday 30 May 2014, highlighted with the title 2018 Commonwealth Games Host City, carried an article in the BUSINESS section with the headline: ‘Design befitting our suburbs on the rise.’ It was indeed a bold and clear statement made physical as large black letters that dominated the page, page 29. It carried a declaration with what seems to be a pun that, sadly, journalists and editors find irresistible. The message appeared to say that the potential of the character of our suburbs was being achieved with more and more good design. The illustration appeared to challenge perceptions with a drawing of a heavily, self-consciously over-styled tower.


The character of the headline was matched with an ‘artist’s impression’ of what was described as ‘the multi-purpose tower earmarked to be built at Main Place, Broadbeach’ on the Gold Coast – to be called Main Place. The image depicted a brashly bold tower with sweeping lines stretching decoratively and graphically over the façade. They reminded one of the slick, random markings seen on sportswear.


The report started: ‘A Broadbeach trophy site earmarked for a project whose transformative powers rivals that of the suburb’s twin-tower Oracle precinct, is up for grabs.’ 'Twin-tower' is an unfortunate description. How was this Main Place design ‘befitting our suburbs’? Deeper into the report, there was only one other comment that seemed slightly relevant to this claim: “Such facilities, wherever established around the world, attract people with high disposable incomes and change the nature of a suburb.” Perhaps the name was the clue: Main Place suggested a challenge to all others places.


This statement only added to the confusion. Is it befitting to seek to change our suburbs under the apparent guise of designing for them, in character with them? What is the character of ‘our suburbs’? Is the ambition to change the Gold Coast into a Dubai-like array of designer towers, each seeking to outdo the other? Where is this intent made explicit? One has to ask: Is this design really ‘befitting our suburbs’? What does the Gold Coast want to become? Does anyone know? What is the character that is being envisaged? How is any application to be assessed? The concerns linger and grow as we have seen previously how the proposals seem to get managed very leniently: see - http://voussoirs.blogspot.com.au/2014/11/approving-ghosts-grand-visions-and.html

The Oracle


The context of The Oracle

After having typed this piece, it was a real surprise to discover that today’s Bulletin, (12 March 2015), carries a report boasting about a new development at Burleigh Heads:


REAL ESTATE
Gold Coast City Council Planning Committee backs 20-storey development for Burleigh Heads’ The Esplanade

ANDREW POTTS COUNCIL REPORTER
GOLD OCAST BULLETIN
MARCH 12, 2015 3:49PM


Tuggeranong Development Corp Pty Ltd have proposed a new development for Burleigh

A BURLEUGH Heads high rise building which is tipped to become one of the beachside suburb’s most desirable addresses has been given preliminary council approval.
The unnamed 20-storey building, earmarked for a 3034sqm block between The Esplanade and the Gold Coast Highway will have 128 units and a community space with room for an outdoor movie theatre.
The project, proposed by Tuggeranong Development Corp, was yesterday unanimously approved by the Gold Coast City Council’s planning committee. It will go before the full council for final ratification on Tuesday.
The high-rise and garden area will replace a series of four older low-rise units over multiple blocks between the two roads.
Area councillor Greg Betts said the multi-million dollar development would likely become one of the most desirable addresses in Burleigh.
“This is one of the last bits of land where something like this could be done, allowing something to be built taking out all the land between The Esplanade and Gold Coast Highway,” he said.
“It is bigger than what would normally be contemplated in the current planning scheme but the trade-off is that we get an open area along the front of The Esplanade.
“The ocean views and the proximity to Burleigh’s shopping precinct should make it a highly desirable place to live.”
Council planning documents show the project will have 295 bedrooms across its 20 levels, including a mixture of two and three-bedroom units.
There will also be a total of 191 car parking spaces in its basement levels.
A development application was submitted to the council a year ago.
A total of eight submissions were received about the development during community consultation, with just two in support of the project.
Concerns included the building’s height, density, shadow, road access and the removal of trees from the site.
Council officers noted the concerns did not warrant city leaders rejecting the project after the size of the proposed building was reduced from 25 levels to 20 during negotiations with the developer.
The officers also noted in their report to the planning committee that the project was a “high quality redevelopment” of a site which “is in need of renewal” and would “provide a vibrant form incorporating distinctive architectural elements”.


Burleigh Heads has a long beach history 

This development was “unanimously approved by the Gold Coast City Council’s planning committee” even though area councillor Greg Betts acknowledged that: “It is bigger than what would normally be contemplated in the current planning scheme but the trade-off is that we get an open area along the front of The Esplanade.” So the plan is compromised already? Just why Councillor Betts has to become the sales person for the scheme is not known. The report notes: ‘Area councillor Greg Betts said the multi-million dollar development would likely become one of the most desirable addresses in Burleigh.’ Is it Council’s role to grant approvals on such a basis rather than insisting on compliance with the Plan? This approval will only generate a precedent that will stimulate more and more, larger and larger developments, complete with ‘trade-offs.’ The message appears to be that Council is in the market: come an chat with us; bargain as if in a souk. Is this really 'the plan'?


It is interesting to note the objections - ‘Concerns included the building’s height, density, shadow, road access and the removal of trees from the site’ - that were all over-ruled: ‘Council officers noted the concerns did not warrant city leaders rejecting the project.’ This is the usual strategy that councils adopt: call for objections as required by law and then prepare a set of conditions and statements so that all objections can be ignored - project approved.


The article in the Bulletin concludes: ‘The officers also noted in their report to the planning committee that the project was a “high quality redevelopment” of a site which “is in need of renewal” and would “provide a vibrant form incorporating distinctive architectural elements”.’ Is it the role of Council to assess ‘quality’ - whatever this might be; and ‘architectural features’ - whatever these might be? What are they? Where? Why are these elements so critically significant that they allow the Pan to be overridden, ignored? Where are these magical pieces? Surely it is Council’s role to implement the Plan for the area irrespective of the bargaining chips a developer might hold? Planning is more than a gamble; and a gambol. With all of the trading and negotiations, the Plan appears to get put aside and all and sundry seems to be allowed, whatever - just as the developers want.


Whether such a project is ‘befitting our suburbs’ does not appear to be of any real concern. The worry is not only what this project holds for the future, but also what all other potential developments might be and become: what our suburbs, if managed in this casual, ad hoc manner might develop into. Sadly Council seems to have only one plan - to trade-off all planning requirements as required to avoid the effort and cost of a legal challenge.


The great irony is that the illustration of the Burleigh project goes to great lengths to remove every reference to its particular context, the suburb. At least the Broadbeach project illustration included a glimpse of what looks like an adjacent brick parapet, nothing else of the supposedly loved suburb - just a swirling blaze of cinema-scope skies to suggest drama! The Burleigh project is shown as being a tower standing alone looking out forever in all directions with no neighbours, to distant mountains, totally unrestricted, above breezy palm trees. The reality of this suburb is far different to this. Befitting? It appears not to be so.

The Oracle in its street context

Council has only one role to play in all development: to prepare a precise plan that can define a real future, and to enforce this plan so that its ambitions can be achieved. Council is not there to promote or facilitate any developer’s whim, no matter what the story might be. It is there to stand aloof and to assess schemes against the requirements of the Plan, not against any trade-offs or quality, architectural features. One might always expect that projects might be of good quality with a carefully considered planning and architectural inputs and outcomes. Did anyone in Council ask for detailed studies of this project in its particular context to be prepared? Having Council boasting about the desirability of any proposal it wants to approve is simply inappropriate. This is not Council’s role.


Don’t hold your breath hoping that Council might consider anything that might be ‘Befitting our suburbs.’ Council appears more concerned about promised glitz, commercial viability and its seamless approval when it should be assessing the developments against the facts of the Plan, be prepared to ensure that the Plan is complied with, and to reject schemes and fight for this rejection in court if it has too. Why else bother to go to the trouble to have a Plan when it is going to be haggled out of existence? We need better than this shambles of a process for it will only give us a shambles of an outcome.


One has to shake one’s head in total disbelief when one discovers that Council seems to be more concerned with stubbornly enforcing millimetres, (setbacks and heights itemized in the Plan), and colours, (defined in Local Area Plans), when it so chooses, and then becomes so flippantly agreeable with major developments. There is something astray here. Is it that butterflies are easier to deal with than elephants; that power is perceived to be greater when it can be exercised unchallenged by might?

Context of The Oracle

When one battles to get one of the Gold Coasts's nicest forest hill roads calmed, to have its traffic managed, limited and  slowed down, no one in Council is interested in maintaining or improving this unique character of place. The above-named councillor's solution is for the complainant to move away from the Gold Coast with statements something like: "We're for growth! Go away if you don't like it!" These tower projects reflect this crude, rude thinking. The Gold Coast is becoming a place for indulgent performances in changed suburbs attracting 'people with high disposable incomes' getting and spending rather than becoming a place for being at home, contented. Sadly, the wonderful character of place now suggests that it should never be changed into this rising that is wrongly promoted as 'befitting our suburbs,' because it simply does not and is not. The 'rise' of design is limited only to the increase in height suggested in the terrible pun. There is no improvement in sensitivity or concern for place in these designs. The search seems to be for growth in grand displays and profits alone, at any price, and Council does not appear to give a hoot: see - http://springbrooklocale.blogspot.com.au/2012/07/street-character.html

Bureligh National Park


National Park headland at Burleigh

Thursday, December 18, 2014

WORLD HERITAGE REAL ESTATE


This response to the surprising article published in The Gold Coast Bulletin, (see below), was sent to the Editor on 19 December 2014. Such pieces as these rarely get published, so it is being posted here. One wonders if governments will ever listen. Politicians seem to know no shame.


One has to be alarmed, if not ashamed, when World Heritage regions are perceived merely as ‘prime real estate’ that has financial potential that is being neglected, ‘wasted.’ Would anyone talk about the Taj Mahal, Chartres Cathedral or Uluru in this manner: ‘multi-million dollar, prime real estate’? The article in The Gold Coast Bulletin, ‘Battle over multi-million dollar parcel of land at Springbrook has heated up between government and conservationists,’ unabashedly describes the land that is the subject of the report as ‘Hinterland prime real estate.’ It is land that has been identified as critical for World Heritage protection, has been purchased by the government for the people of Queensland, and is currently being restored by ARCS.

Astonishingly, our brazenly brash politicians, seemingly led by the local MP, Ms Bates, who has had her own problems since coming into power, want to treat World Heritage as meaningless, just as a potential promotion for profit. The concern is that a World Heritage listing places obligations on governments at all levels. It is never a mere given that can be treated with a casual carelessness, as if it meant little more than an abstract, formal title or a commercial branding. The listing generates responsibilities. Our Great Barrier Reef is encountering this problem that governments seem to think can be managed with the usual spinning of cunning words.

If we do not start caring for our World Heritages places, then they will be lost. Governments may not worry, but the world does. It is watching. It is simply not good enough to have a politician rave on about the public being excluded, tracks being closed and feral animals taking over Springbrook while businesses apparently fail, when it is the State that manages the highly fragmented National Park that forms the core area for public access to this World Heritage place. Instead of bleating on with what looks very much like some personal grudge, our politicians might start concentrating on the affairs that they are now neglecting, and start investing in the maintenance, improvement and protection of the National Park areas they presently control.

Is this stance being taken with the hope that private enterprise might come in and take all of this ‘green’ nonsense over and do something ‘useful’ with this quality land in order to boost the State’s coffers? If things to do with our World Heritage can only been seen as involving ‘multi-million dollar, prime real estate’ and highly profitable businesses, then there is little hope that such ignorance will ever envisage matters otherwise. It appears that the only hope is to seek out representatives who do understand and are prepared to fight for futures, not to sell them off to the highest bidder or to lease them out indefinitely.

Rigour and commitment are needed when it comes to environmental care, not snide political games that seem to dredge personal gripes and blame others for government’s failures.

Spence Jamieson


THE ARTICLE


REALESTATE
Battle over multi-million dollar parcel of land at Springbrook has heated up between government and conservationists

JACK HOUGHTON
GOLD COAST BULLETIN
DECEMBER 19, 2014 8:23AM

Rolling hills at Springbrook. Pic by Luke Marsden.

A MULTI-MILLION dollar battle over Hinterland prime real estate is heating up between the State Government and conservationists.
Mudgeeraba MP Ros Bates said the contract for 56ha of Rainforest Conservation Society-controlled Springbrook Mountain land would expire in 2018.
It is understood Parks Minister Steve Dickson has no plans to renew the contracts when they expire in 2018.
The move has angered conservation society boss Aila Keto who says her group has been maintaining the land for more than a decade at no cost to taxpayers.
Dr Keto landed lucrative contracts from the Beattie government in 2005 which gave her group unfettered control of the land.

Conservationists are unhappy with MP Ros Bates.#

Ms Bates says ARCS environmentalists have been living rent-free in Springbrook, treating the area as a private resort.
Dr Keto, however, says her group has been busily restoring the land in a bid to retain its World Heritage status.
“The State Government does not care about heritage status and they want us to maintain the area but give them all the profits,” she said.
“We use all the profits to continue to restore the area but the State Government just wants to have a steady income stream to put wherever they want, not necessarily back into Springbrook.
“If they take control of the land back, it will lose World Heritage status within years and all our hand work will be lost.”
Ms Bates says the environmentalists had locked the public out of key walking paths and warned ferals cats were on the rise.
“They have shut the gates and local businesses have gone bust,” she said.
“I have heard reports of feral cat populations exploding and we cannot get in there to stop it.
“We need to open the parks up again and bring tourists back to the area before it is too late.”
The Beattie government’s spent more than $40 million buying up key lots in Springbrook in 2005 before giving control to ARCS.
ARCS is contracted to operate Lyrebird Retreat and the Koonjewarra Retreat centre until 2028 and 2020 respectively.
An ARCS member also lives at 2096 Springbrook Rd.
Dr Keto and her husband live at 329 Repeater Station Rd and it is understood her son lives rent-free at 352 Repeater Station Rd.

Mountain Lodge at 317 Repeater Station Rd is also used exclusively as accommodation for ARCS volunteers.


 #It is not explained in The Gold Coast Bulletin, but the photograph of Ms Bates shows her surrounded by the pink tags that ARCS has placed to identify rare and endangered plant species. One hopes that she is not sitting on any rare plant species. The question is: would she care?


Monday, November 24, 2014

APPROVING GHOSTS, GRAND VISIONS AND EXPECTATIONS - GOLD COAST DEVELOPMENT


The Gold Coast Bulletin of 25 November 2014 carried the report on what it called the ‘super towers’ being proposed for Southport. One assumes that this is an accurate representation of the situation:


NEWS
Southport super towers to inject billions into economy after council approves projects
ANDREW POTTS COUNCIL REPORTER
GOLD COAST BULLETIN
NOVEMBER 25, 2014 12:00AM


Possible designs for Southport's Star of the Sea development.

TWO highrise developments expected to bring more than $1 billion into the Gold Coast’s economy have been given clearance by Gold Coast City Council.
The Star of the Sea ­development and a multistage Meron St project previously known as Imperial City have both been given preliminary approval.
Developers behind both projects have been notified, allowing them to progress to the next stage of submitting detailed plans for their sites before construction.
Because both fall within the Southport Priority Development Area, approval can be granted by the council under delegated authority without requiring a vote by the city planning committee.
The multimillion-dollar Star of the Sea project is expected to become a resort and lifestyle precinct and has been proposed by Huixin Real Estate Group, through Australian arm Garuda GC.
The developer paid benevolent Catholic order the Sisters of Mercy $27 million for the 1.5ha site this year.
While the final designs for both projects are yet to be determined, one artist’s impression put forward by Garuda to the council shows Star of the Sea, a former Catholic convent, transformed into a multi-tower precinct.
Among its proposed features are residential, commercial and hotel towers, a pedestrian mall connecting the development to Nerang St, a historic plaza and retail space.

Possible designs for Southport's Star of the Sea development.

It is also expected to include restaurants, bars and al fresco dining, along with an art laneway.
Mayor Tom Tate said the approval of both projects would signal further investment in Southport.
“This shows confidence in Southport and the creation of the PDA,” he said.
“When people put in an entrepreneurial application they know it can get a tick from council and that the process moves quickly.
“With this preliminary ­approval it sends a message to investors that the green light is there and they can now make their vision come to fruition.”
The Meron St project is proposed by developer Rob Badalotti’s Azzura International Constructions and ­earmarked for a 1.3ha site on Ferry Rd.
While its design is yet to be determined, initial plans ­suggested it could feature up to six towers, including a ­flagship supertower of more than 100 storeys.
Mr Badalotti is a long-time Gold Coast developer who has owned the Meron St site since 2007.
He was ­previously responsible for the Wings and Palazzo Colonnades towers.
UDIA Gold Coast boss David Ransom said the PDA allowed developers to have their proposals fast-tracked.
“With Star of the Sea it will be fantastic to have something like it on the Broadwater as an asset for the future,” he said.
The approvals come on the back of a wave of development sweeping Southport since it was declared a PDA in late 2013.
Nearly $2 billion worth of projects has been approved for the suburb during the past year.
About 5000 apartments have been approved, along with 41,000sq m of commercial and office area.
Some of the top projects approved in Southport are 43 Lenneberg St, an eight-storey apartment block valued at $8 million, and 23 Norman St, a $60 million 30-storey tower.
A 32-storey mixed-use highrise earmarked for the corner of Scarborough and White streets and Owens Lane has also been approved.

●  ●  ●  ●  ●


Just what has been given preliminary approval when “the final designs for both projects are yet to be determined”? Does all of this really go ahead “without requiring a vote by the city planning committee”? It is all somewhat alarming. Who is managing what?


The report notes without any anxiety that:
“While the final designs for both projects are yet to be determined, one artist’s impression put forward by Garuda to the council shows Star of the Sea, a former Catholic convent, transformed into a multi-tower precinct.
Among its proposed features are residential, commercial and hotel towers, a pedestrian mall connecting the development to Nerang St, a historic plaza and retail space.
It is also expected to include restaurants, bars and al fresco dining, along with an art laneway.”


Is everything really based on the “expectations” of “proposed features”? What else might the development include or not include? What is “an art laneway”?
What does the mayor mean when he says: “When people put in an entrepreneurial application they know it can get a tick from council and that the process moves quickly.” Is Council happy to approve anything “entrepreneurial” whatever this might mean - the higher the better?
“While its design is yet to be determined, initial plans ­suggested it could feature up to six towers, including a ­flagship super tower of more than 100 storeys.”
Might 200 stories be preferred and approved faster? Could it have up to nine towers?


How can anyone plan any place and manage impacts when approvals are given for expectations of entrepreneurial visions of whatever? Is the Gold Coast back in the hands of developers, with the most ambitious and brazen being given carte blanche? What hope is there for a strategy that just looks like collusion? What is really going on? This looks like it could become a fertile ground for corruption.

Sky, clouds or towers? Where are the shadows?

It is not as though the architectural illustrations reveal anything more than the words. While some of the lower stories in the street view show a few diagrammatic, glassy, stepped box forms behind trees surrounded by foggy people, the towers, those apparently likely to go up to 100 stories, are only ghosted in like clouds, as if they might have zero impact. Colour them in with solid forms and dark shades and the whole sky is obliterated! Like the towers, the people too cast no shadows. They look like hollow forms hoping to give the impression of street vitality under a blue sky filled with fluffy white clouds that may never be. The artist has included a few shadows, but it looks as though these have been added to improve the composition rather than to indicate any actual reality.


How can anyone know what the impact of these masses might be on the region and the city when they are depicted like this? It is not only the visual impact that one has to consider. What are the social impacts? Traffic impacts? Shading impacts? This looks a lot like planning by Blind Man’s Bluff: developers’ bluff? It reminds one of the Southbank development proposal in Brisbane: see – http://voussoirs.blogspot.com.au/2014/05/water-boarding-place-with-highwayman.html


All planning everywhere needs better than this apparent ad hoc process. Good planning requires commitment based on strategies that define outcomes and futures rather than being what looks like a black hole that can accommodate everything and anything, whatever this might be, wherever it might be, however it might be.


Has future coastal erosion been considered?

Has anyone reviewed the impact of rising sea water?

NOTE: Images in the report illustrate the Star of the Sea development proposal.
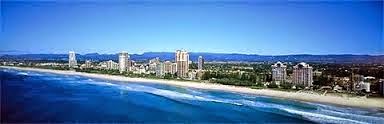
All other images are general views of the Gold Coast.

see also: http://voussoirs.blogspot.com.au/2014/04/seeing-what-we-believe-idyllic-visions.html